Guastavino spiraling staircases: Construction history, documentation, and structural analysis through the case of St. John the Divine
Updated: Oct 6
This article was originally published as follows and is republished here under the Creative Commons Attribution (CC BY) license:
Michiels, T., Gasha, A., Sibille, L. and Olivieri, C., 2026. Guastavino spiraling staircases: Construction history, documentation, and structural analysis through the case of St. John the Divine. International Journal of Engineering Science, 228, p.104641.
A B S T R A C T
This paper presents the first comprehensive study of Guastavino spiraling staircases, combining
construction history, field documentation, and structural analysis. After outlining the origins,
construction methods, and structural behavior of thin-tile vaulted staircases in the Guastavino
tradition, the study focuses on the paired helicoidal staircases of the Cathedral of St. John
the Divine in New York City. Archival research is integrated with on-site inspection, hand
measurements, photographic survey, and laser scanning to reconstruct the design development,
construction sequence, geometry, materials, and current configuration of the stairs.
The structural behavior of the above-grade staircase, which lacks a central column, is then
investigated through Linear Arch Static Analysis (LASA). The results show that the staircase
can develop a three-dimensional compression-only equilibrium path under self-weight and
conservative live-load scenarios, without relying on bending resistance at the wall interface.
The predicted maximum compressive stresses remain below the measured compressive capacity
of the masonry, even under severe loading assumptions. The study therefore clarifies the loadbearing
mechanism of these rare masonry structures and provides a technical basis for their
informed assessment, preservation, and repair, including cases involving limited local loss of
soffit tiles.
1. Introduction and history
Vaulted masonry staircases constructed by the Guastavino Company can be found in a multitude of buildings of architectural significance in the United States. The construction history and structural behavior of these staircases have received limited attention from the academic and preservation communities despite their architectural and aesthetic value. Moreover, prominent Guastavino scholars have highlighted the lack of understanding of the structural behavior of the helicoidal stairs constructed from just masonry tiles and mortar, and the challenges in applying conventional engineering analysis to them (Block, 2009; Calladine, 2005; García Ares, 2007; Huerta, 2003; Ochsendorf, 2010). However, as these unreinforced vaulted masonry staircases are no longer constructed in the United States and the building stock that contains them is starting to age, it is important for the long-term preservation of these staircases that their structural behavior is understood. Indeed, if damage occurs to these staircases, for example through the dislodging of some soffit tiles, a lack of understanding could unnecessarily put them at risk of demolition. This paper provides an overview of the construction history, typical construction methodology, and structural behavior of Guastavino stairs writ-large, while also providing in-depth analysis of some of the most complex staircases ever built by the Guastavino Company: the helicoidal staircases at the Cathedral of St. John the Divine in New York City.
1.1. Thin-tile staircases and the Guastavino Fireproof Construction Company
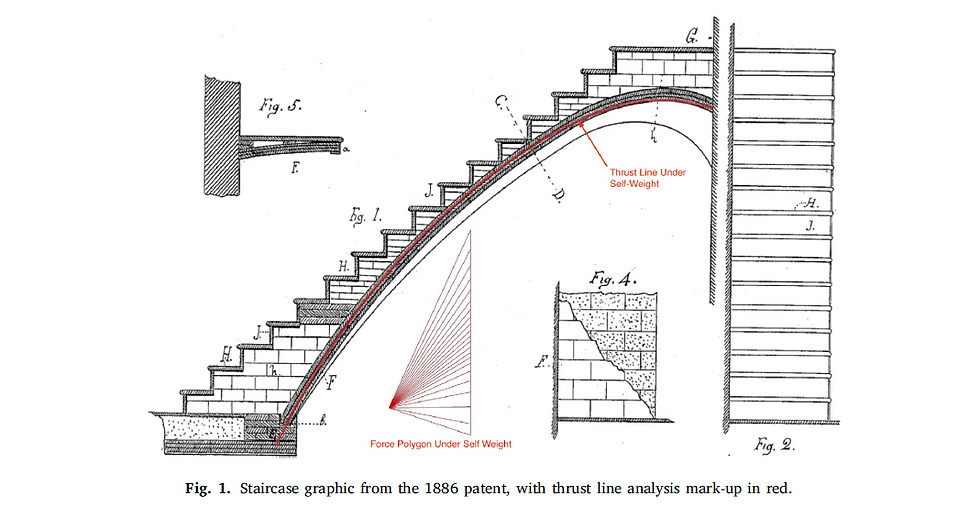
Vaulted masonry staircases rely on the structural support of a shell structure made of terra-cotta masonry tiles laid flat in two or more layers and set in mortar. These masonry shells are referred to as timbrel vaults or thin-tile masonry vaults, but are most commonly known in the United States as Guastavino vaults, after their most prominent constructor and U.S.-patent holder for this construction technique. The history of these vaults can be traced back in the Mediterranean and the Maghreb to the twelfth century (Almagro, 2019). By the sixteenth century, thin-tile vaults and staircases had become an element of the construction vernacular around Valencia and Catalunya in Spain, and they continue to be built to this day (Huerta, 2003). In contrast, the systematic use of tile vaults and tile-vaulted staircases in the United States can be traced back to the patent of Rafael Guastavino Moreno and his companies (Fig. 1). Rafael Guastavino Moreno (b. 1842, ‘‘Guastavino Sr.’’) was a Valencia-born master-builder and architect who practiced in Catalunya before immigrating with his son Rafael Guastavino Exposito (b. 1871, ‘‘Guastavino Jr.’’) to New York City in 1881. Guastavino Sr. arrived in New York with intricate knowledge on tile-vaulted construction having overseen a multitude of projects that involved tile-vaults, including staircases like those at the old Joan Batlló factory in Barcelona. In the United States, Guastavino Sr. would file for a series of patents for fireproof construction methods while working on a series of rowhouses on West 78th Street in Manhattan for developer Bernard Levy. After filing an initial patent for fireproof partitions in 1885 that was rarely put into practice (Guastavino, 1885), he filed a second patent for the construction of fireproof staircases, followed by a filing for his signature fireproof floor vaults (Guastavino, 1886a, 1886b). Both were awarded in 1886, but the sequence of his patents demonstrates that the construction of vaulted staircases was on Guastavino Sr.’s mind from the onset of his work in the United States.
The patent describes the staircases as made of two or more layers of tile, set in ‘‘cement or plaster-of-Paris’’ in such a way that breaks up the joints between the tiles. It proposes stairways in flights with landings, or as ‘‘one continuous winding flight extending from bottom to top of the building’’, as at St. John the Divine (Guastavino, 1886b). Guastavino’s first U.S. use of vaulted staircases, and tile vaults more broadly, was at 122 West 78th Street, where a single rowhouse used fireproof vaulted floors and staircases, while neighboring rowhouses used standard wooden joist construction (Construction photos of combination of rowhouses at 120 and 122 West 78th Street , 1969; Houses with Novel Features, 1886). The company subsequently incorporated vaulted stairs in many projects, marketing them as ‘‘Fireproof. Strong. Economical.’’ and as cheaper than iron or other fireproof alternatives. Vaulted stairs appeared at the company’s first major project, the Boston Public Library, in 1889; helicoidal stairs were built at least as early as 1893 at the Buffalo General Hospital (now demolished) (Parks & Neumann, 1996). Roughly simultaneously, Guastavino Sr. received
the commission to build a scaled copy of Valencia’s 1483 Lonja de la Seda for the 1893 World’s Fair in Chicago, executed under the direction of Guastavino Jr. The pavilion included a copy of the famous spiraling stone staircase at La Lonja, which had long served in Valencia as a signature of master builder Pere Compte’s skill. Guastavino Sr., who had documented the original Lonja, appears to have recognized the staircase as a symbol of architectural mastery and brought that approach to the U.S. Other notable spiraling stairs were built at the Union Club and First Church of Christ Scientist in New York (Fig. 2), and spiraling stairs with landings appeared in 1904 at St. Paul’s Chapel at Columbia University, among the company’s most celebrated works. There, as elsewhere, the company placed decorative glazed tile in its signature herringbone pattern below the unglazed (rough) tile layers, departing from the Catalan tradition of covering rough tile with plaster or stucco. Leadership had passed to Guastavino Jr. before Sr.’s death in 1908, and under him the company built some of the most spectacular spiraling stairs at Baker Hall at Carnegie Mellon University in Pittsburgh (1914) and at the Cathedral of St. John the Divine.
2. Staircases at the Cathedral of St. John The Divine in New York City
2.1. Context
Although the architecture and artworks of the Cathedral of St. John the Divine have been widely studied, its Guastavino staircases have received little scholarly attention. This section reconstructs their design development and construction history. Plans for the cathedral, centered on West 112th Street between Amsterdam Avenue and Morningside Drive, began in 1889; construction was underway by 1892 after the selection of a design by architects George L. Heins and Christopher LaFarge. Early work proceeded amid ongoing design revisions (Dolkart, 1998). After Heins’s death in 1907, LaFarge continued on the project briefly, but in 1911, the trustees appointed Ralph Adams Cram as architect. This shifted design from neo-Romanesque and Byzantine influences toward an explicitly Gothic approach (New York Times, 1911).
2.2. Construction history
The staircases were built during this transition. Archival materials show that spiral staircases were already planned while Heins was working with LaFarge. The earliest depiction of the staircases in their eventual location appears in a plan in an 1892 Architectural Record article (The Cathedral of St. John the Divine, 1892). A September 1904 memorandum, presumably by Heins and LaFarge, omits Guastavino as a contractor but includes cost estimates for ‘‘2 Staircases’’ and ‘‘2 Staircase turrets’’ (Memorandum showing subdivision of items of choir work, 1904). A transverse section dated April 19, 1905 likewise shows a spiral staircase (Goodyear, 1911).
The Guastavino Company first appears in the archival record in a contract dated May 4, 1906, between the Committee on the Fabric of the Cathedral and the company. It covered work on portions of the choir floors, roof, and arches over the apse and choir, and was based on a November 10, 1905 Guastavino estimate prepared from Heins and LaFarge’s plans. That estimate specified glazed tile for the stair tower ceilings and defined the scope of work as ‘‘the entire glazed tile staircase, with glazed tile risers and slate treads and platforms, also the central columns of brick, lined with glazed tile’’. The May 1906 contract likewise required Guastavino to furnish labor and materials for the ‘‘ceilings of [the] stair tower’’, with all work in rough tile except those ceilings and the ‘‘entire staircase’’, which would be ‘‘in glazed tile with slate treads and platforms’’ (Contract between the Committee on the Fabric of the Cathedral and Guastavino Company, 1906).
A significant design change occurred in October 1906. Though the original design had a circular central column, finished in glazed tile, to which the treads were attached, the architects recommended omitting this column in favor of a curved inner rail in an October 20, 1906 letter. They argued this would ‘‘give more openness’’ while remaining ‘‘equally strong’’. The handrail and balustrade were to be made entirely of tile. The recommendation evidently followed discussion with the Guastavino Company, as the letter relayed the company’s condition: they would make the substitution if allowed to ‘‘omit the glazed tile from the soffit of stairs from Crypt to main floor’’. The architects accepted this, noting the crypt was already in rough tile (Letter from Heins and LaFarge to Reverend Peters, 1906). The resulting glazed-to-unglazed transition near the crypt suggests this was implemented. An April 11, 1907 letter and related deduction order indicate another revision: Heins and LaFarge substituted green slate for the originally specified red slate treads and platforms because of supply issues. Green slate was readily available and avoided delays (Letter from Heins and LaFarge to Reverend Peters, 1907). The tile color scheme was likely adjusted accordingly, as seen in the green-tinted glazed balustrade tiles.
Although Heins took part in these decisions and witnessed early construction, much of the staircase construction occurred under LaFarge after Heins’ death. The Guastavino Company underwent a parallel leadership transition after the death of Rafael Guastavino Sr. on February 1, 1908 in Asheville, North Carolina, where he had been working on St. Lawrence Basilica. Rafael Guastavino Jr. then assumed full control and oversaw most of the construction. The company’s preparatory work is documented in drawings and factory order cards; a transverse section of the choir dated January 27, 1908, based on Heins and LaFarge’s drawings, records their engagement with the stair design (Section Drawing of St. John the Divine, 1908);
Fig. 3(a). No records survive for the standard unglazed structural tiles, but factory order cards document smooth glazed tiles for the stair finishes (St. John the Divine factory order cards, 1910). An order dated March 26, 1909 lists 750 glazed 6 × 12 inch tiles, and cards from May 1909 to April 1910 record orders for curved handrail tiles. Many of these orders were completed on July 13, 1910.
Inspector’s reports add further timeline detail. The earliest staircase reference is April 26, 1907, noting tile sample placement, corroborated by an April 1907 Scribner’s Magazine article by LaFarge. That article includes a cathedral plan showing both staircases – identifiable by their octagonal plans – as active work sites (LaFarge, 1907). By November 15, 1909, inspectors reported slate treads being installed in the north stair while tiling proceeded for both stairs (Letter from Inspector (Davidson) to Rev. Grosvener, 1909), confirming construction proceeded largely between 1907 and 1910, before the LaFarge-to-Cram transition in 1911. An April 19, 1911 photograph in The American Architect shows the staircase behind the tracery railing, supporting this sequence (The American Architect, 1911).
2.3. Documentation
The staircases were documented through site investigation and digital recording. Site visits in January 2022 and a follow-up in 2023 examined conditions in both the north and south staircases. Conditions were recorded photographically, with hand measure-ments to establish tile dimensions and verify the laser-scan data. A Faro Focus laser scanner produced a precise three-dimensional record of the geometry (Fig. 3(b)).
2.4. Geometry, materials, and construction methods
The staircases comprise 202 steps, including 32 descending to the crypt. Each tread rises 18 cm, including a 3 cm slate slab. Headroom varies due to the doubly curved vault, averaging 2.4 m. From ground floor to top, the stair completes 11 full spirals, with two additional spirals descending to the crypt (Fig. 4(a)). The south staircase turns counterclockwise and the north clockwise; otherwise, they are identical. Each has a central circular core with a tile railing, 61 cm in outer diameter, around which the stair winds (Fig. 4(b)). The overall plan is octagonal, extending 91 cm from the core to the outermost point. Glazed soffit tiles beneath the rough tile measure 18 × 9 cm.
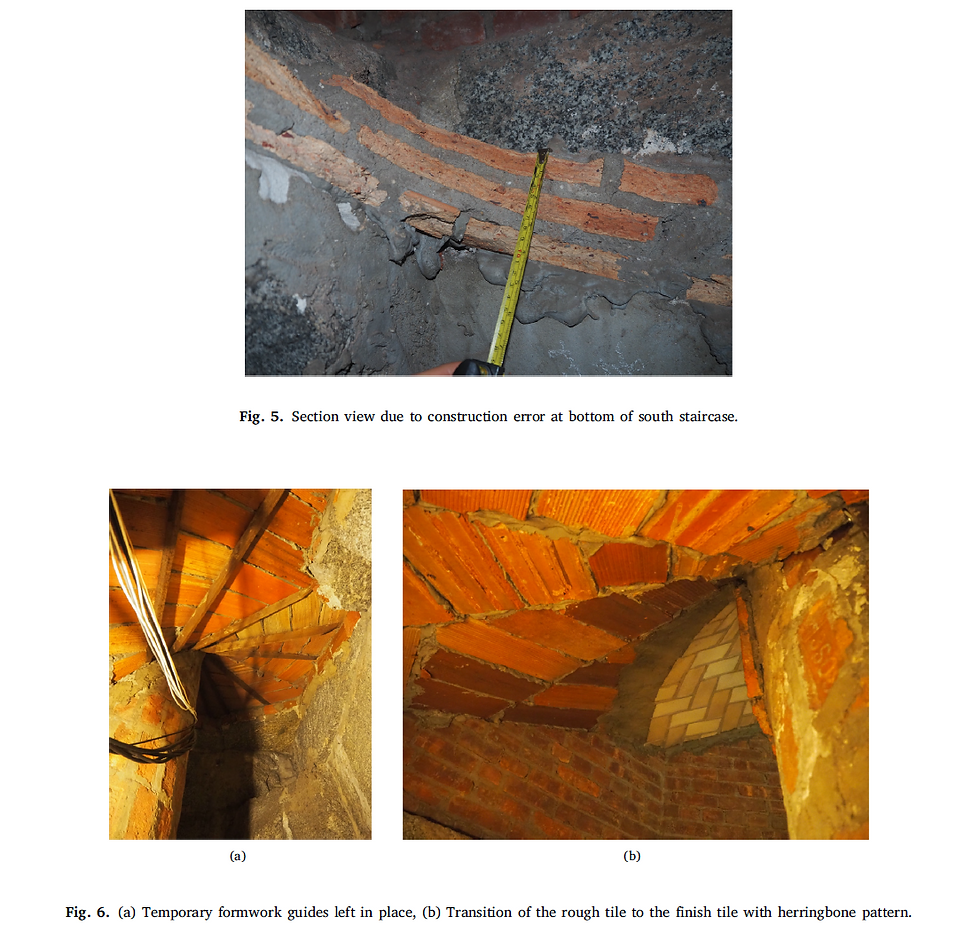
A construction error is visible at the base of the south staircase near the crypt entrance (Fig. 5). A short section was built spiraling clockwise (incorrectly) and later demolished; a remaining stub exposes the stair vault section. In cross-section, the vault between the crypt and ground floor consists of three layers of rough tile set in Portland cement mortar. Each tile is 2.5 cm thick, with 1.3 cm mortar layers between them, totaling 10 cm. Near the ground floor, Portland cement mortar beneath the structural tile attaches smaller glazed soffit tiles (18 × 9 cm), finished with Guastavino’s raised ribbon joints. Including the 1.9 cm soffit tile and added mortar, the total vault thickness is 13.3 cm.
Between the ground floor and crypt, the stair has a central column, and abandoned formwork strips show how it was built (Fig. 6(a)). Although Guastavino vaults are often said to be built without formwork, in-situ evidence and photos show methods and mortars varied with site and vault shape (Murphy, 2020; Murphy et al., 2021). Here, small wooden strips (2 × 4 cm) spanned from the outer octagonal wall to the column, supporting the rough-tile edges along a ruled surface. The tiles were cut so their short edges rested on the strips. These supports eliminated the need for fast-setting mortar like plaster of Paris in the lower stair.
The vault section is unchanged where it transitions from below ground floor (with column) to above (without column). It comprises three rough-tile layers with one herringbone soffit-tile layer below (Fig. 6(b)), totaling 13.3 cm. No descriptions or photographs of the construction were found in the Guastavino Fireproof Construction Company Architectural Records at Columbia University’s Avery Library Drawings and Archives or Episcopal Diocese of New York archives at the Cathedral of St. John the Divine. Construction can be inferred from photos of contemporaneous Guastavino projects, consistent with Valencia staircase traditions using minimal or no guidework. At St. John, the heavy octagonal masonry enclosure walls were built first. The rough red clay tile vault began at the crypt, using the column and wood guidework described above up to the sanctuary floor and the column’s top. Above that point, with no interior support, masons likely set the first rough-tile layer in a fast-setting mortar, probably plaster of Paris, as suggested by white joints in photos of the similar Union Club helicoidal stair (Fig. 2). Rough tiles were laid radially from the enclosure walls toward the open core. Each tile was supported on two sides: the short bottom edge on the completed vault below, and the long side on the exterior wall or adjacent tile. The long sides were held by the early tensile capacity of the fast-setting mortar. After tiles were placed (within arm’s reach or between landings), a second layer was added on a 1.3 cm Portland cement mortar bed with staggered joints. A third rough-tile layer completed the structural tile stage. A final glazed finish-tile layer in a herringbone pattern was applied to the underside, completing the structural component. Raised ribbon joints concealed tile rotation and gave a uniform appearance. The stair treads and railing were built atop the vault. The rough treads were likely tile or cementitious fill, though this could not be verified beneath the slate treads and riser tiles. The 10 cm thick railing consists of two finish tiles with a thick mortar layer between, capped by a delicately warped glazed tile serving as both capstone and handrail.
The exterior peripheral wall is made of granite blocks faced with glazed tile. Its thickness is 41 cm at the top of the stairs, increasing to 51 cm at the bottom. At the top is an arched landing with a horizontal platform extending 122 cm. At the sanctuary floor level, an interior column is present, and the horizontal thrust of the staircase is resisted by the sanctuary floor, composed of Guastavino vaults with concrete cinder fill.

3. Structural behavior of timbrel-vaulted masonry staircases
A search of the archival materials at Avery Library yielded no first-hand description – let alone calculations – of the structural behavior of the staircases at St. John the Divine. The company rarely conducted formal structural analysis, using 2D graphic statics when it did, and no records of stair analysis were found. The behavior of a simple straight run, as in the 1886 patent and many of the company’s projects, was well understood at the time. Reviewing it remains instructive for understanding complex helicoidal staircases. A straight run of staircase vault acts structurally as a half-arch. It is constrained at the top platform, where it exerts a horizontal force, and at the bottom, where the vertical reaction equals the stair weight plus live load and the horizontal force equals that at the top. Assuming, as is typical for limit analysis of masonry arches, limited tensile capacity, ample compressive capacity, and no sliding failure, the arched stair safely carries loads in compression because a thrust line fits within the masonry thickness. The thrust-line analysis on the patent stair (with masonry density 17.3 kN/m3 and no live load) confirms that Guastavino-stair thickness is ample (Fig. 1). Often, this run is rotated from landing to landing to form flights, each acting as an arch as described above. Such staircases were typically built against a wall, with the vault curving up in section from the wall. This allowed construction without formwork, as tiles could be cantilevered off the vertical wall using the tensile capacity of fast-setting mortar. The completed staircase, however, does not rely on the wall for stability.
In helicoidal staircases, by contrast, the peripheral wall is critical for stability. If a central column is present, as in the portion at St. John the Divine descending to the crypt, the vault carries loads transversally through 2D arching from column to peripheral wall, with horizontal reactions at both. Without a central column, as on the above-grade portion, no 2D compression-only load path provides equilibrium. Because the tile-wall interface is unreinforced, cantilever action is limited by the masonry’s low interface tensile capacity. This capacity suffices to attach single tile sets during construction but cannot, and need not, support the completed loaded staircase. A compression-only solution exists instead, relying on linear arching and horizontal compression restraint by the peripheral wall.
4. Structural analysis applying the Linear Arch Static Analysis
Linear Arch Static Analysis (LASA) (Angelillo et al., 2021; Olivieri, Iannuzzo, et al., 2022) is used here to study the staircase under several load conditions. LASA provides an analytical equilibrium solution for masonry spiral stairs by describing a three-dimensional compression-only load path through a set of linear arches. Previous studies have benchmarked it against finite-element analyses with good agreement, supporting its use for these structures (Cutolo et al., 2022;
Olivieri, Cennamo, et al., 2022).
4.1. Brief introduction to the equilibrium equations of LASA
In LASA, an analytical equilibrium solution is sought for a 1D curve in a 3D space under compression-only forces. Fig. 7 schematically shows the variables and notations adopted in this paper. Here, the notation ∙′ designates differentiation of a function ∙ with respect to the curvilinear coordinate 𝑠. The quantities entering the formulation are defined as follows. They are all functions of the curvilinear coordinate 𝑠 measured along the projected curve. 𝛤 is the projection of the arch axis onto the horizontal 𝑥1–𝑥2plane, whereas 𝛤∗ is the actual arch axis, a space curve lying on the vertical cylindrical surface that projects onto 𝛤; 𝑓=𝑓(𝑠)is the elevation of 𝛤∗ above its projection 𝛤; 𝜌=𝜌(𝑠) is the curvature of the projected curve 𝛤; 𝑆=𝑆(𝑠) is the thrust projected force, i.e. the horizontal projection onto 𝛤 of the internal axial force transmitted along 𝛤∗; 𝑝t and 𝑝n are, respectively, the tangential and normal components (in the horizontal plane, relative to 𝛤) of the applied load per unit length; 𝑝3 is the vertical component of the applied load per unit length; 𝑆◦ is the value of 𝑆 at the top boundary of the arch, i.e. the thrust reaction provided there; and 𝐽=√1+(𝑓′)2 is the Jacobian relating an infinitesimal length along 𝛤∗ to the corresponding length along its projection 𝛤. The equilibrium equations then read

where 𝜉 is the integration variable and 𝑠 the upper limit. These equilibrium equations involve six field quantities: three of them, namely the elevation 𝑓, the curvature 𝜌, and the vertical load 𝑝3, are prescribed by the geometry of the stair and by the loading, whereas the remaining three, 𝑆, 𝑝t, and 𝑝n, are determined by equilibrium.
Since the elevation 𝑓, the projected shape 𝜌, and the vertical load 𝑝3 are known, 𝑆 can be calculated from Eq. (4). Once 𝑆 is known, the tangential and normal load components are obtained from



4.2. Linear arch geometries and loads
As shown in Olivieri, Iannuzzo, et al. (2022), a suitable compromise between solution accuracy and computational cost is
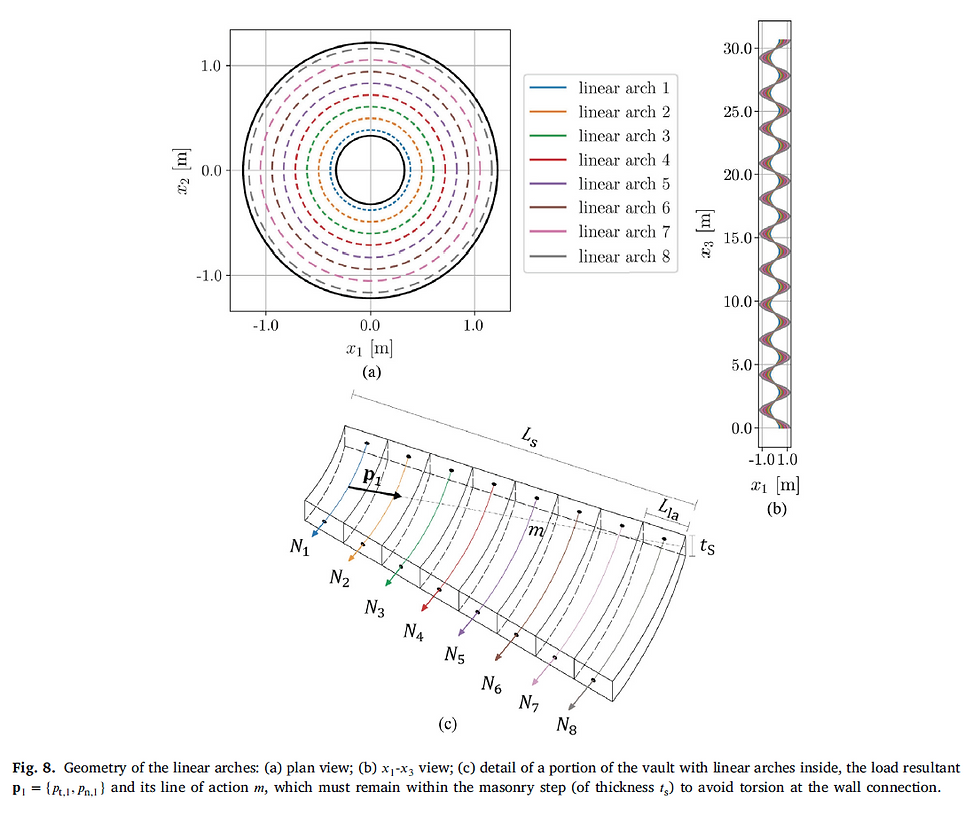
obtained by selecting the spacing of the linear arches equal to the vault thickness (𝑡v = 0.133 m). Given a stair width of 𝐿s = 0.89 m, eight linear arches (𝑛la = 8) are introduced within the stair width, each spaced 𝐿la = 𝐿s∕𝑛la = 0.111m apart and increasing linearly according to the slope of the stair (Fig. 8). The rise of the staircase is determined by summing the 170 steps with a rise of 18 cm, which gives a total height of

The applied actions are the self-weight of the stair, the code-imposed live load, and the weight of the parapet. These loads are
distributed over the linear arches according to their tributary area. In the LASA formulation, their combined vertical contribution is represented by 𝑝3, i.e., the vertical load acting on each linear arch. The dead load and the parapet load are defined with respect to the actual helical length of each linear arch through the Jacobian 𝐽, while the live load refers to the projected plan area, consistent with the code definition of occupancy loads.
The loads are:
• The stair self-weight, 𝑞s,𝑖, on each linear arch is

where 𝜌s = 17.3 kN/m3 is the density of the Guastavino masonry, 𝑡s = 𝑡v + 0.5 ℎs = (0.133 + 0.09)m = 0.223m is the mean stair
thickness (vault thickness plus half of the step height), and 𝐽𝑖 is the Jacobian of the 𝑖th linear arch. For the present geometry,
this yields 𝑞s,𝑖 values ranging between 0.459 and 0.654 kN/m, depending on the specific linear arch.
• The live load is 𝑄l = 4.8 kN/m2 (for stairs, NYC Building Code, Table BC 1607.1) (Building Code: New York City, 2022 Fire
Code, 2022). When projected onto each linear arch, it becomes

• The parapet load, acting only on the first linear arch, is


where 𝑡p = 0.09m is the parapet thickness and ℎp = 0.8m is the parapet height. The additional stiffness and load-carrying
capacity provided by the parapet are conservatively not taken into account in the analysis.
The three load conditions listed in Table 1 are considered. Load case 1 includes only the dead load of the stair, whereas load case 2 includes the code-imposed live load over the full height of the staircase. This represents an unrealistic loading scenario, as it would correspond to one person weighing approximately 125 kg on each of the 170 steps of the staircase. Load case 3 instead represents a more realistic, though still very conservative, scenario in which the live load is applied only to 30 steps simultaneously, corresponding to a large group of people congregating over the upper 30 steps.
For load cases 2 and 3, the same live load intensity is adopted. However, in load case 3 the live load is applied only to the upper 30 steps. Consequently, the total live load differs between the two cases even though the local imposed load intensity remains the same.
Because the masonry-vault/peripheral-wall connection cannot transmit tension, no bending moment can be transfered there. Consequently, the line of action 𝑚 of the horizontal reaction generated by 𝑝t and 𝑝n must remain within the step, i.e. within the masonry. If 𝑚 falls outside the step (see Fig. 8(c)), a torsional effect arises (Angelillo et al., 2021). Keeping 𝑚 inside the masonry prevents torsion and avoids tension at the boundary.

The constraint at the top of the stair affects whether 𝐩 = {𝑝t, 𝑝n} can be fully contained within the masonry. In this case, the stair is made of bricks placed against the wall with the aid of mortar, so no torsional transmission is accepted. The stair is therefore constrained at the top by the wall, which can provide a thrust reaction force 𝑆◦.
The analyses determine the thrust reaction that forces 𝐩 to pass inside the vault, preventing torsion. To achieve this, 𝑝t and 𝑝n are computed for the linear arch farthest from the wall, i.e., linear arch 1, for each load combination. The resultant of these two horizontal components on linear arch 1 is the vector 𝐩1 = {𝑝t,1, 𝑝n,1} represented in Fig. 8(c). A reaction 𝑆◦ is applied at the top of the staircase to all linear arches such that 𝑝n = 4𝑝t. This ratio is not a constitutive law but an admissibility condition keeping the horizontal resultant within the masonry step.
The component 𝑝t is associated with the variation of the projected thrust along the stair, since 𝑝t = −𝑆′. The component 𝑝n is the normal compressive component associated with the curvature of the projected arch, since 𝑝n = −𝜌𝑆. Thus 𝑝t and 𝑝n describe the orientation of the horizontal action on the wall. A sufficiently large 𝑝n∕𝑝t keeps the resultant inside the masonry, avoiding torsion at the wall connection.
Once 𝑆◦ is determined for each load case, the evolutions of 𝑝t and 𝑝n along the eight linear arches can be evaluated. The values of 𝑆◦ are reported in Table 2, whereas the evolution of 𝑝t and 𝑝n is shown in Fig. 9. In all three cases, 𝑝n is significantly larger than 𝑝t, consistent with the top-of-stair admissibility condition. 𝑝t remains small and nearly constant along each arch, while 𝑝n increases markedly from top to bottom.
The internal contact force 𝑁 is then evaluated for each arch via Eq. (7); evolutions are shown in Fig. 10. It increases from top to bottom in all load cases due to the cumulative applied loads. In particular, the difference between load cases 2 and 3 becomes evident below the first 30 steps, where the live load is no longer present in load case 3.
To evaluate the maximum stresses 𝜎max at the bottom of the stair, the maximum internal force 𝑁max at the stair base, i.e. the sum of all 𝑁 values over the eight linear arches, is first computed and listed in Table 2. This force is distributed over the full stair base section. The stress is then evaluated as

The obtained stresses are compared with the compressive strength of Guastavino masonry. Site-specific data on the compressive strength was available for the Cathedral of St. John the Divine through unpublished testing data from samples extracted from the dome during the 2022 restoration campaign. The compressive capacity of the masonry was determined as 13.2 MPa (Trelstad, 2026), which is within the range of other published data (Michiels et al., 2019).

5. Discussion
The LASA analysis shows that, in each load case, a 3D load path resolves the applied forces entirely in compression within the masonry without exceeding the material’s compressive capacity. In load case 1, the thrust reaction at the top, 𝑆◦, is 3.4 kN. In load cases 2 and 3, the thrust reaction is the same and equal to 4.1 kN. This is because the condition 𝑝n = 4𝑝t is imposed at the top of the first linear arch, and 𝑝3,1 at that section is identical in cases 2 and 3. The thrust reaction force is well below the lateral capacity of the granite peripheral wall at the top.
To the authors’ knowledge, no failure of a Guastavino structure has been documented from excessive compressive stresses. Still, it is instructive to compare the maximum normal force at the stair base in each load case to the masonry compressive capacity. The maximum normal force for the dead-load only case is 561.8 kN, giving a compressive stress of 4.75 MPa, about 36% of the estimated masonry compressive capacity. If loaded over its full height at code-imposed levels (case 2), the base normal force rises to 1072.2 kN, a stress of 9.06 MPa, about 69% of the estimated capacity. In the more realistic case 3, with a tour group congregating on part of the stair, the normal force is 657.0 kN. The base stress is 5.55 MPa, about 42% of the estimated capacity.
The LASA axial loads are conservative, assuming all vertical load passes through arching to the bottom stair support, with the perimeter wall providing only horizontal restraint. In reality, the perimeter wall carries part of the vertical load via vertical shear at the vault–perimeter interface and 2D arching between alternating sections of the octagonal wall. That the staircase remains in equilibrium even without vertical support from the perimeter underscores the construction’s resilience.
An essential condition for the stability of the stair vault is the ability of the peripheral octagonal wall to resist the horizontal thrust generated by the stair without lateral movement. Here, that condition is satisfied by the massive granite masonry enclosure, which forms a thick octagonal tube around the vault. The wall is further braced throughout its height by buttresses and by the clerestory and triforium floor diaphragms, providing robust lateral restraint (see Fig. 3). Together, these features ensure the safe resistance of the stair thrust, which may reach up to 200 kN/m.
A final point concerns the possible local loss of the bottom tile layer. Reducing the effective local thickness from 13.3 cm to 10 cm leaves the overall loads and global thrust solution essentially unchanged, while local compressive stresses at the damaged section rise roughly in inverse proportion to thickness—about 33%. Tile loss is therefore primarily a local bearing issue, not a change in global LASA equilibrium. It is most critical near the stair base, where the internal axial force is greatest.
6. Conclusion
This paper presents the first comprehensive study of Guastavino staircases from both construction-history and structural-engineering perspectives. It traces their origins, examining thin-tile traditions in Spain and their adaptation in the U.S., and identifies the location of the first Guastavino vaulted staircase built in the U.S. The paper further outlines their typical construction methods and structural behavior.
A detailed case study covers the spiraling staircases of St. John the Divine, among the grandest and most complex Guastavino examples. This covers construction history, geometry, materials, and techniques, with on-site documentation and observations of structural behavior.
The structural analysis using Linear Arch Static Analysis (LASA) clarifies the load-bearing mechanism of these staircases, which does not rely on bending at the peripheral wall. A compression-only 3D equilibrium solution is shown to exist under a range of realistic loading scenarios. This confirms the empirical understanding that these staircases possess substantial structural capacity. Moreover, the analysis indicates that the staircases can sustain the considered loads even with a limited theoretical loss of section, such as from soffit-tile loss.
This improved understanding is significant, as it directly addresses a primary risk facing these unreinforced masonry structures: demolition for lack of technical understanding.
CRediT authorship contribution statement
Tim Michiels: Writing – review & editing, Writing – original draft, Project administration, Investigation, Conceptualization, Data curation, Visualization. Anna Gasha: Writing – review & editing, Writing – original draft, Investigation, Data curation, Visualization. Luigi Sibille: Writing – review & editing, Writing – original draft, Visualization, Validation, Software, Methodology, Formal analysis, Data curation. Carlo Olivieri: Writing – review & editing, Writing – original draft, Visualization, Supervision, Software, Methodology, Investigation, Formal analysis, Data curation, Conceptualization, Validation.
Declaration of competing interest
The authors declare that they have no known competing financial interests or personal relationships that could have appeared to influence the work reported in this paper.
Acknowledgments
The authors wish to express their sincere gratitude to the team at the Cathedral of St. John the Divine for granting access to the staircase. Special thanks are due to Derek Trelstad, consulting engineer for the Cathedral, for his invaluable assistance in coordinating repeated site access and for generously sharing his extensive knowledge of the Guastavino vaults. The authors also gratefully acknowledge Andre Paul Jauregui for his support with laser scanning and associated data processing.
Data availability
Data will be made available on request.
References
Almagro, A. (2019). Bóvedas tabicadas en al-Andalus y el Magreb. In Construyendo bóvedas tabicadas II. Valencia: UPV.
Angelillo, M., Olivieri, C., & DeJong, M. J. (2021). A new equilibrium solution for masonry spiral stairs. Engineering Structures, 238, Article 112176. http://dx.doi.org/10.1016/j.engstruct.2021.112176.
Block, P. (2009). Thrust network analysis: exploring three-dimensional equilibrium (Ph.D. thesis), Massachusetts Institute of Technology.
Building Code: New York City, 2022 Fire Code. (2022).
Calladine, C. (2005). A preliminary structural analysis of a Guastavino spiral staircase. In Essays in the history of the theory of structures, in honour of Jacques Heyman. Madrid: Instituto Juan de Herrera.
Construction photos of combination of rowhouses at 120 and 122 West 78th Street. (1969). Avery Drawings and Archives, New York, Guastavino Fireproof Construction Company architectural records, Administrative and Technical Records, Box 2.
Contract between the Committee on the Fabric of the Cathedral and Guastavino Company. (1906). Archives of the Episcopal Diocese of New York, New York.
Cutolo, A., Guarracino, F., Olivieri, C., & Mascolo, I. (2022). Nonlinear FE analysis of a masonry spiral staircase in Nisida: A refined numerical case study. International Journal for Multiscale Computational Engineering, 20(5), http://dx.doi.org/10.1615/IntJMultCompEng.2022042413.
Dolkart, A. S. (1998). Morningside Heights: A history of its architecture and development. Columbia University Press.
García Ares, J. A. (2007). Un enfoque para el análisis límite de las escaleras de fábrica helicoidales. In M. Arenillas, C. Segura, F. Bueno, & S. Huerta (Eds.), Actas del Quinto Congreso Nacional de Historia de la Construcción, Burgos, 7–9 Junio 2007. Madrid: I. Juan de Herrera, SEdHC, CICCP, CEHOPU: Instituto Juan de Herrera, SEdHC, CICCP, CEHOPU.
Goodyear, W. (1911). Temperamental Architecture in the Cathedral Church of St. John the Divine, New York. New York Architect, (4), 41–53.
Guastavino, R. (1885). Fire-proof partitions. U.S. Patent 0323930 A.
Guastavino, R. (1886a). Fire-proof roofs, floors and ceiling. U.S. Patent 0336048 A.
Guastavino, R. (1886b). Fire-proof stairs. U.S. Patent 0336047 A.
Houses with novel features. (1886). The Real Estate Record and Guide, 37, 949, 674–675.
Huerta, S. (2003). The mechanics of timbrel vaults: a historical outline. In Essays on the history of mechanics: in memory of Clifford Ambrose Truesdell and Edoardo Benvenuto (pp. 89–134). Springer, http://dx.doi.org/10.1007/978-3-0348-8091-6_5.
LaFarge, C. G. (1907). The Cathedral of St. John the Divine. Scribner’s Magazine, 41(4), 385–401.
Letter from Heins and LaFarge to Reverend Peters. (1906). Archives of the Episcopal Diocese of New York, New York.
Letter from Heins and LaFarge to Reverend Peters. (1907). Archives of the Episcopal Diocese of New York, New York.
Letter from Inspector (Davidson) to Rev. Grosvener. (1909). Archives of the Episcopal Diocese of New York, New York.
Memorandum showing subdivision of items of choir work. (1904). Archives of the Episcopal Diocese of New York, New York.
Michiels, T., Adriaenssens, S., & DeJong, M. (2019). Form finding of corrugated shell structures for seismic design and validation using non-linear pushover analysis. Engineering Structures, 181, 362–373. http://dx.doi.org/10.1016/j.engstruct.2018.12.043.
Murphy, E. (2020). [De]constructing Guastavino vaulting. Columbia University.
Murphy, E., Michiels, T., & Trelstad, D. (2021). Forging the link among shape, formwork, and mortar assemblies in Guastavino vaulting. In History of construction cultures volume 1 (pp. 149–154). CRC Press.
New York Times (1911). Cram will build Gothic Cathedral.
Ochsendorf, J. (2010). Guastavino vaulting: The art of structural tile. Princeton Architectural Press.
Olivieri, C., Cennamo, C., Cusano, C., Cutolo, A., Fortunato, A., & Mascolo, I. (2022). Masonry spiral stairs: A comparison between analytical and numerical approaches. Applied Sciences, 12(9), 4274. http://dx.doi.org/10.3390/app12094274.
Olivieri, C., Iannuzzo, A., Fortunato, A., & DeJong, M. J. (2022). The effect of concentrated loads on open-well masonry spiral stairs. Engineering Structures, 272, Article 114952. http://dx.doi.org/10.1016/j.engstruct.2022.114952.
Parks, J., & Neumann, A. G. (1996). The Old World Builds the New: the Guastavino Company and the technology of the Catalan vault, 1885–1962. Avery Architectural and Fine Arts Library and the Wallach Art Gallery, Columbia University, New York.
Section Drawing of St. John the Divine. (1908). Avery Drawings and Archives, New York, Guastavino Fireproof Construction Company architectural records, Series I: Architectural drawings, NYDA.1963.002.01350-01464.
St. John the Divine factory order cards. (1910). Avery Drawings and Archives, New York, Guastavino Fireproof Construction Company architectural records, Series IV: Factory Order Cards, Jobs 223, 301, and 621.
The American Architect. (1911). 99, no. 1843.
The Cathedral of St. John the Divine. (1892). (pp. 45–53). Architectural Record 2, no. 1.
Trelstad, D. (2026). Rafael Guastavino Company Elastic Properties at St. John the Divine. private e-mail communication, 2026-03-14.


Comments